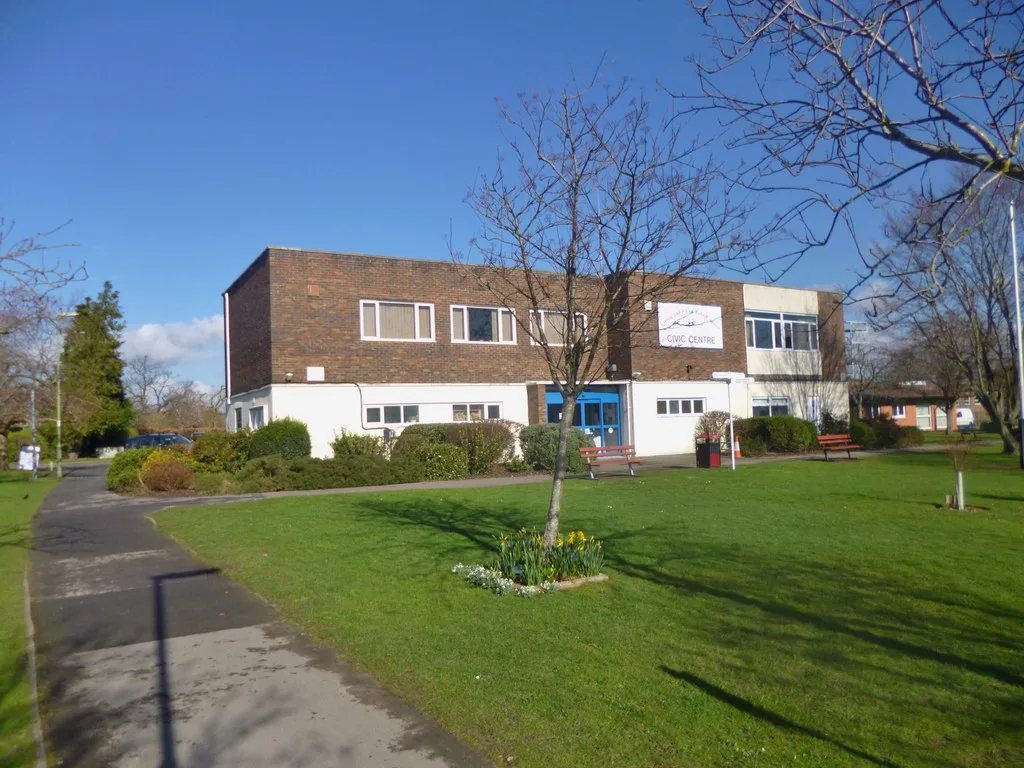

The draft Totton masterplan sketches around 1,000 homes, a civic square on Library Road and a relocated station. Councillors saw it on 10 September.
A draft plan for the centre of Totton sets out around 1,000 new homes, a new civic square on Library Road and a relocated railway station. It went to New Forest District Council’s Place and Sustainability Overview and Scrutiny Panel on 10 September.
The document is not a planning document. The officer report states that the masterplan “is not a statutory planning document, detailed delivery programme or commitment by the Council to fund or deliver all identified projects”. It does not allocate land and it does not grant permission.
What it does do is put a number on the town centre for the first time. AR Urbanism was commissioned in 2025 to prepare it, and its full report runs to 112MB.
What the plan says Totton could get
These are the report’s own figures for what would follow if every site it identifies came forward:
- around 1,000 new homes, in a mix of flats and houses
- a minimum 25% increase in retail space in areas of change, creating around 100 retail jobs
- a minimum 25% increase in employment workspace, creating 300 to 350 jobs
- a potential new hotel, restaurant and function spaces, creating around 150 jobs alongside other new town centre restaurants
- a minimum 50% increase in space for community or cultural activities
- 8,300 square metres of new green public space, which the report calls the equivalent of 1.2 football pitches
The report is careful about the housing number. It calls approximately 1,000 homes “a long-term indicative capacity based on the concept design studies”, to be reached only if every site came forward, and says flatly that it “is not a planning target”.
The level crossing is the part residents keep raising
The report says the Junction Road level crossing “was the single most-cited concern in the public feedback”. The masterplan commits to a level crossing feasibility study rather than a solution, and it sets out two long-term ideas:
- restricting the level crossing to pedestrians, cyclists, buses and emergency vehicles, with private traffic rerouted away from Maynard Road and the southern part of Junction Road
- relocating Totton station to the north side of the railway, north-west of the Junction Road crossing, with longer platforms, lifts, a new station square and a possible turnback siding for more frequent Southampton services
Neither is funded, and both are marked as long-term in the project list. Our train times page covers the service as it runs now.
Building heights were changed after the consultation
A significant number of people objected to the heights in the draft, particularly references to buildings of three to six storeys at the Precinct and a six-storey landmark building at the eastern end of High Street.
The report says the masterplan was changed in response. It now explains the reasoning behind each taller element, adds a new section setting out where taller buildings could go, and states that all new development must show it does not harm the character, setting or views to and from the New Forest National Park. The prevailing context in the town centre is described as two to three storeys.
What is already being paid for
Two projects are past the drawing stage. The officer report says Cabinet approved the next stage of strategic Community Infrastructure Levy investment in August 2026 for Totton Civic Square and the Brokenford Lane Link, “with a likely investment of c£2m”.
The civic square would sit immediately north of the Precinct, on part of the grassed area between the Library, the Civic Centre and the police station on the north side of Library Road. The report says it would be designed around the existing mature trees, that memorial benches would be reinstalled, and that it could host the market that currently uses Library Road, plus festivals, film screenings and Christmas events. We covered where the district’s CIL money goes in our report on this year’s CIL bids.
How the plan was put together
- initial community conversations in April 2025
- a Community Panel of 50 residents, selected to reflect the local population, which met four times between June 2025 and February 2026
- a drop-in event in January 2026 attended by more than 250 people
- a two-week online survey that drew 225 responses and more than 200 comments
The report lists the main concerns from that exercise as traffic congestion, especially at the Junction Road level crossing, the potential loss of free parking, and building heights.
What happens next
Officers will run a further round of public engagement, which the report describes as explaining the plan rather than reopening the vision. The masterplan then goes to Cabinet later in 2026.
Cabinet will be asked to endorse it as a material consideration in planning decisions in the town centre. The report notes that because of changes in legislation it cannot be adopted as a Supplementary Planning Document, so it stays outside the statutory development plan.
Separately, Totton and Eling Town Council is preparing a Neighbourhood Plan. The report says a Regulation 14 draft was expected in September 2026, and that if it clears examination and a referendum it “could be made during 2027”. That one would form part of the statutory development plan.
The panel’s minutes had not been published when this was written, so what councillors said on 10 September is not yet on the record.
What it means for you
- Nothing in this plan gives anyone permission to build. Any scheme still needs a planning application, and the council can still refuse one.
- If you live near the Precinct, Library Road or the eastern end of High Street, the height guidance is the part to read, and it has already moved once because of public objections.
- If the level crossing is your issue, the commitment on the table is a feasibility study, not a scheme or a date.
- The next chance to comment is the public engagement round before Cabinet. Watch the council’s planning news and the Totton and Eling Neighbourhood Plan Regulation 14 consultation, which is the one with statutory weight.
- Free parking in the town centre was one of the top concerns raised. The masterplan proposes a parking strategy rather than a change to charges. Current tariffs are in our parking guide.
Have your say